A Clearer Renovation Handoff with RoomDesign Floor Plan Creator
A renovation idea can be clear in your mind and difficult to hand to someone else. A rough sketch may omit dimensions, while a picture is inconvenient for a designer who needs to continue drawing. Floor Plan Creator helps bridge that gap. RoomDesign offers free Floor Plan Creator that leads from the feature page into an editable canvas, where homeowners can draw the space, organize the proposed layout, and choose an output suited to the next stage of the conversation.
Decide What the Recipient Needs to Understand
Before drawing, identify the purpose of the handoff. An initial discussion may need a clear arrangement and a list of goals. Continued design work may also need accurate geometry and source measurements. Knowing the next task helps you avoid filling the drawing with detail that does not answer the recipient’s questions.
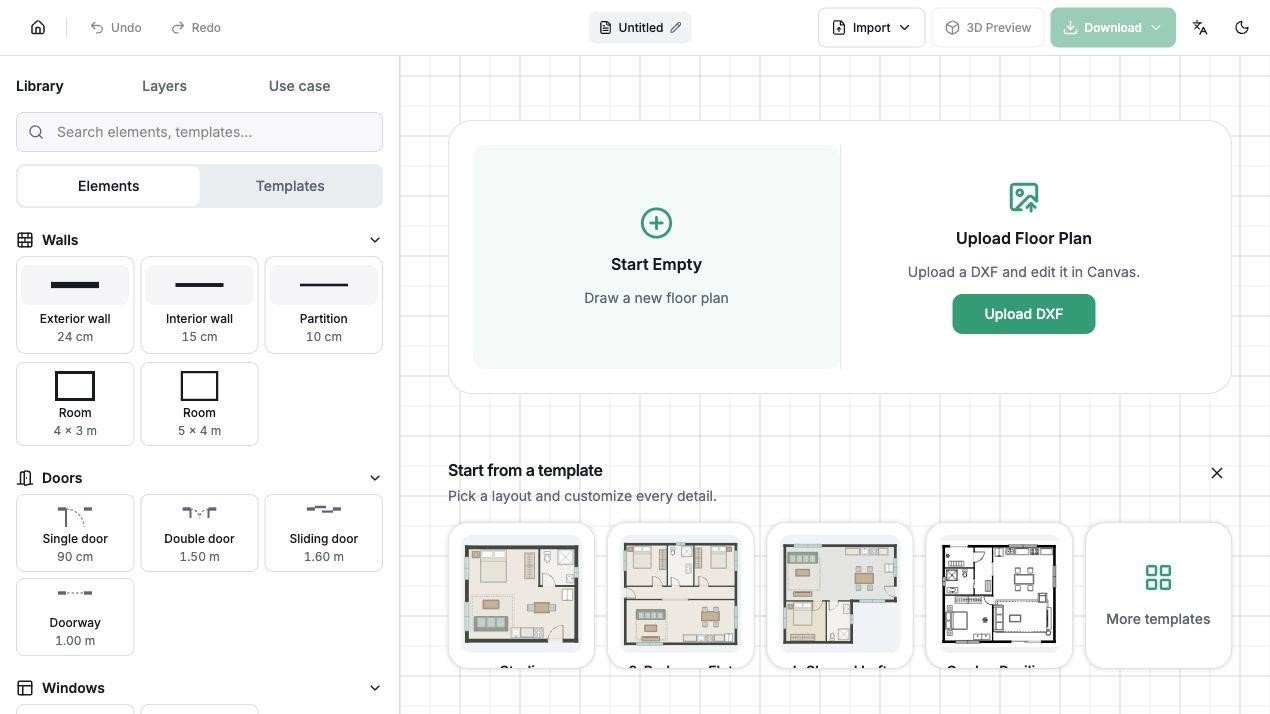
Open the landing page and enter the canvas through Draw My Floor Plan Free. Start empty, adapt a suitable template, or upload an existing DXF according to the source information available. Establish the existing walls and openings before adding the proposal. This gives the recipient a recognizable base from which to understand the requested changes.
Make the Drawing Consistent with the Source Information
Enter confirmed dimensions and appropriate wall thicknesses, then place doors and windows where they belong. Compare the layout with the measurement notes or existing drawing. Keep uncertain information separate so a clean-looking plan does not suggest that every number has been verified.
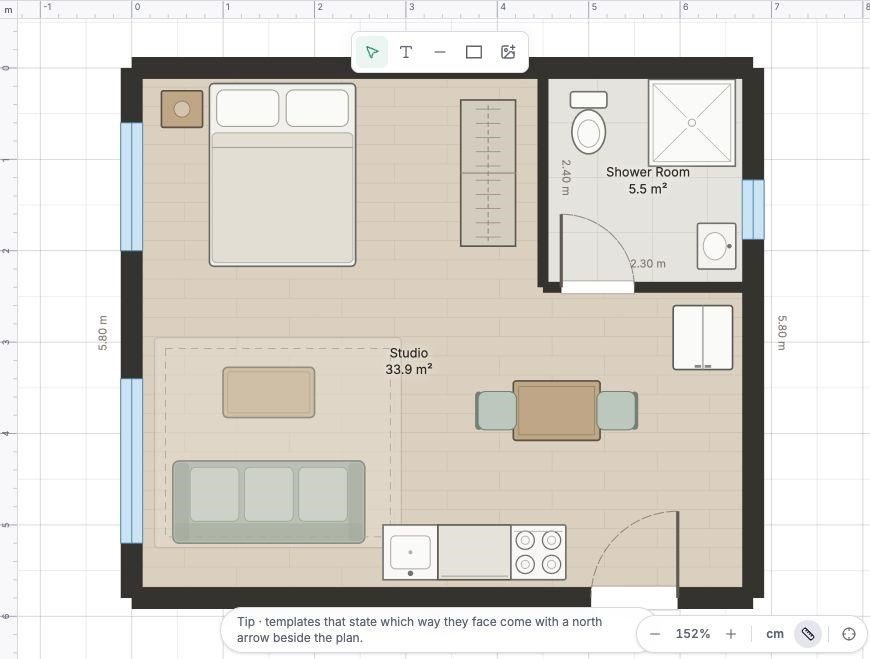
Use the relevant elements to explain the proposed arrangement and review it in plan and 3D preview. RoomDesign helps you make the idea editable and visible, but the drawing still represents information and choices supplied by the user. Its value for a handoff increases when the recipient can distinguish existing conditions, proposed changes, and questions that need a site visit.
Choose an Image or an Editable File Deliberately
A PNG or JPG can be useful when someone needs to review the arrangement without opening CAD. DXF is appropriate when the next person needs geometry for further drawing, subject to the export options available under the current plan. Check what the recipient can use before selecting the format.
Open the exported result and confirm that the important information is present. Keep a copy of the source notes and identify the version clearly. Exporting a file is not the same as completing the handoff: the recipient needs to know which drawing is current and what it is intended to communicate. These small details help the editable output remain useful. Ask the recipient to confirm the file opens and that the purpose of the revision is clear. This closes the practical handoff without assuming a successful download means the drawing is ready for their workflow. Resolve any missing information before treating the transfer as complete.
Send the Reason for the Layout with the Layout
Accompany the file with a short explanation of the intended outcome. Describe the daily problem being addressed and the changes you want considered. Include unresolved dimensions or assumptions so the designer or contractor can focus their review.
The plan should support professional work rather than imply that construction requirements have already been satisfied. Have structure, services, and applicable rules assessed by the appropriate people before building. If their advice changes the proposal, return to the same working base and revise it. The feature helps keep the idea understandable across that process, reducing the need to translate everything back into a new sketch each time.
Conclusion
Draw from confirmed information, choose the file type for the recipient’s next task, and include a clear scope note. Verify the export and keep unresolved questions visible.
RoomDesign (https://roomdesign.io/floor-plan-creator) helps homeowners turn renovation ideas into a more useful handoff. Enter the canvas, build a clear working layout, and give the next professional a plan they can review and develop.
Try RoomDesign: https://roomdesign.io/floor-plan-creator