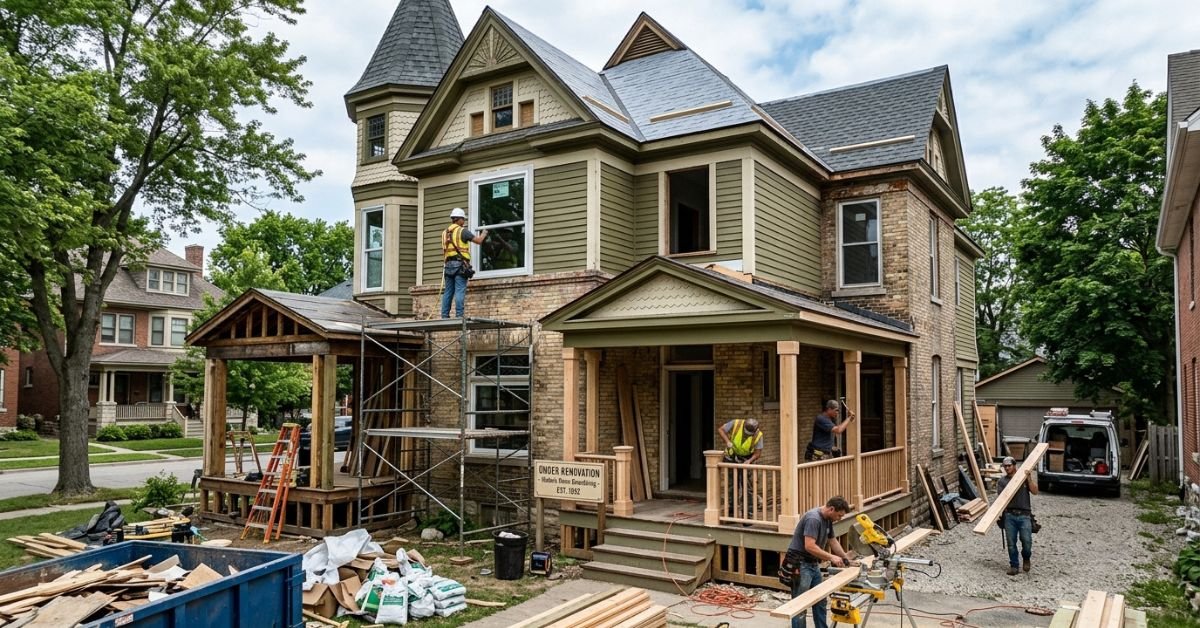
What to Upgrade First When Remodeling an Older Home
An older house rarely tells you what it needs in the right order. The worn cabinets shout for attention. The faded tile looks embarrassing. Meanwhile, the expensive problem may be behind a wall, under a bathroom floor, or above the ceiling.
So picking the first project by appearance is risky. A better question is less exciting: what gets harder or more expensive if it sits untouched for another year? In some houses, that answer kills the kitchen remodel before the first cabinet sample even reaches the table.
The Ugliest Room May Be Fine for Another Two Years
A dated room and a failing room are not the same thing.
A kitchen can have dark wood cabinets, old counters, and terrible lighting while still being usable. A much newer bathroom with a leaking shower pan may deserve the money first because the damage grows every time somebody takes a shower.
Electrical panels are a good example. A homeowner may start planning an induction cooktop, double oven, new lighting, and extra outlets only to discover that the existing panel cannot comfortably support the new load. The cabinet plan is suddenly no longer the first decision.
Moving a sink six feet on a drawing looks trivial. Moving its drain through an old floor structure may not be.
Before spending heavily on anything visible, it makes sense to know what is happening with the roof, wiring, supply and drain lines, HVAC, foundation, and subfloors. Not because every old component needs replacement. The goal is to find the ones capable of interfering with everything planned around them.
A Small Water Stain Gets to Cut the Line
Some defects can wait without changing much. Moisture does not have that courtesy.
The warning signs are often unimpressive:
- Soft flooring beside a toilet, tub, sink, or dishwasher;
- A ceiling stain that was painted once and came back;
- Swollen trim around a window;
- A musty cabinet under otherwise dry-looking plumbing;
- Paint bubbling near an exterior wall.
None of these automatically means a catastrophic repair. They do mean that new flooring, drywall, cabinetry, or paint should probably stay in the store until the source is found.
Water also refuses to respect room boundaries. A damaged upstairs shower can show itself on a downstairs ceiling. Poor flashing outside a window can make an interior wall look like it has a plumbing problem. The place where the stain appears may only be the end of the journey.
The Kitchen Question Is Usually Bigger Than the Kitchen
Suppose the cabinets are replaced in exactly the same positions as the old ones. The new doors are better, the counters look great, and the room photographs beautifully.
The refrigerator still blocks the walkway when it opens.
That is an expensive way to discover that the real problem was never the cabinets.
Older floor plans often contain compromises that made more sense decades ago: narrow passages, small closed kitchens, almost no landing space around appliances, odd bathroom doors, closets in places where storage is barely useful. Some are harmless quirks. Others are things people fight with several times a day.
Built-in work should wait until those annoyances are understood.
A kitchen island may not need to disappear, but perhaps it needs to lose eight inches. A bathroom may not need to become larger if reversing a door swing fixes the bottleneck. A wall that looks tempting to remove may contain plumbing, wiring, or structure that makes the extra openness disproportionately expensive.
Looking at several areas together helps here because decisions collide. Moving a wall changes flooring. Moving plumbing affects cabinets. New windows can affect exterior work and interior trim. The same issue comes up when several parts of a renovation overlap, from flooring and windows to kitchens and bathrooms. Project examples at https://aaremodels.com/ show how those areas can sit within a broader remodeling scope.
The useful question is not “Which room comes first?” It is “Which decision locks other decisions in place?”
Cabinet locations do. Plumbing locations often do. Wall openings certainly can. Paint color does not.
Old Is Not a Diagnosis
Replacing something just because it has been around for a long time sounds sensible until the budget starts disappearing.
A 20-year-old window that opens correctly, stays dry, and seals reasonably well may be a lower priority than an attic with poor insulation. An older HVAC unit that is serviced, correctly sized, and still performing well does not automatically need to be removed because a newer model exists.
The opposite is also true. A component does not earn safety points for looking clean.
Condition matters more than birthday.
This is particularly useful when the house has been renovated in pieces by previous owners. A 1970s property may contain ten-year-old plumbing, three-year-old appliances, original framing, replacement windows from two different decades, and an electrical panel changed somewhere in between. Calling the entire house “old” hides more than it explains.
Plan Around the Places Where Jobs Collide
Room-by-room renovation is easy to imagine: bathroom this year, kitchen next year, floors after that.
An electrician upgrading the panel for the kitchen might also need to address circuits elsewhere. A plumber working behind one wall may already be inches away from pipes serving another room. New flooring may cross the kitchen, hall, and living room with no natural stopping point.
Doing those jobs separately can mean paying to open, repair, and repaint the same areas more than once.
This does not require renovating the whole house simultaneously. It requires knowing the eventual plan before finishing surfaces that another project will disturb.
There is also a useful category of work that can happily sit at the bottom of the list. Decorative lighting, hardware, paint, some trim, and purely aesthetic fixture swaps rarely punish a homeowner for waiting. An ugly but intact countertop can survive another year. Damaged wiring behind it is a different conversation.
That flexibility matters because old houses are very good at finding money that was meant for something prettier.
For much of a well-sequenced remodel, the spending can look disappointingly invisible: wiring, drains, framing, waterproofing, insulation, patching. Then cabinets arrive. Floors go down. Walls get painted. Suddenly the project looks like a renovation.
Doing it in the opposite order certainly produces nicer photos sooner. It also gives the house a chance to make you pay for the same work twice.